
4September 2026
If you’re planning a kitchen or bathroom refresh in Mississauga, one of the first questions you’ll ask is: “How much will cabinet installation cost, and how long will it take?” The answer isn’t as simple as a single number, but it doesn’t have to be confusing either. As a local handyman who’s installed cabinets in everything from older townhouses to new builds across Mississauga, I’ve seen how scope, site conditions, and communication dramatically affect both price and timeline. This post breaks down what you can realistically expect in 2026, based on actual projects, not generic online estimates.
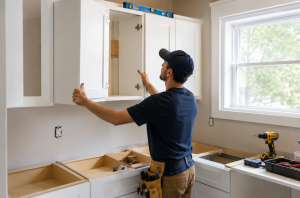
What “Cabinet Installation” Actually Includes (And Why It Matters)
From my point of view, “cabinet installation” covers a lot more than just hanging boxes on the wall. My typical scope for kitchens and bathroom vanities includes:
-
Removing old cabinets (quoted separately, since demolition and disposal add significant labour)
-
Preparing the area, clearing space, protecting floors, verifying measurements
-
Installing and levelling new cabinet boxes, this is critical; even a small error early on becomes obvious once doors and countertops are installed
-
Securing cabinets properly to wall studs
-
Installing doors, drawer fronts, and hardware
-
Making final adjustments so everything lines up, opens smoothly, and looks finished
I do not handle countertop templating, fabrication, or installation, that’s best left to the countertop company. Same goes for plumbing, gas, or electrical work. I coordinate around those trades, but I don’t pretend cabinet installation includes them. That’s why two $4,000 quotes can mean completely different things: one might include fillers, panels, and final adjustments, while the other charges those as extras.
Realistic Cabinet Installation Costs in Mississauga (2026)
For a standard kitchen, think 10×10 layout, straightforward run, no major surprises, you’re looking at roughly $3,000–$6,000 CAD in labour for installing cabinet boxes, doors, and drawers. More complex kitchens with tall cabinets, blind corners, crown moulding, or extensive scribing can push toward $6,000–$8,000+.
I always quote a flat project price, not hourly. Homeowners deserve to know the total cost upfront, and I’d rather account for complexity than watch the clock. As a rough example:
-
Straightforward 10×10 kitchen: $3,500–$4,500
-
Larger or more complicated layout: $5,000–$7,000+
Demolition, countertop work, plumbing, electrical, drywall repairs, and custom modifications are quoted separately. And here’s the truth: don’t fall for a simple “$X per cabinet” formula. A 30-inch base cabinet in an easy straight run isn’t the same job as a blind corner pantry or a cabinet that needs extensive scribing. Per-cabinet pricing can be a useful estimating tool, but your final quote should be a fixed written scope and project price.
How Long Does Cabinet Installation Take?
For a typical kitchen cabinet install, again, just cabinets, no countertop or plumbing, I usually allow 2–4 working days from the first cabinet going in to the final adjustments. A very straightforward kitchen might be done in 2 days. A larger or more complex one? Easily 3–4 days or more.
The three biggest causes of delays I see:
-
Cabinets aren’t ready or complete. Missing doors, damaged panels, incorrect sizes, these can bring everything to a halt. Always inspect the shipment before installation day.
-
Walls or floors aren’t straight. Older Mississauga homes often have walls that aren’t perfectly plumb or floors that aren’t level. Proper shimming and scribing take time, rushing this leads to visible misalignment later.
-
Last-minute layout or site changes. Moving a cabinet because an appliance doesn’t fit, discovering a filler is needed, or changing the layout after installation starts adds substantial time.
My rule of thumb: don’t schedule your countertop installer for the day after the last cabinet goes in. Leave breathing room for final adjustments. Every door, drawer, filler, and panel needs to be properly finished before you call the job complete.
A Real Mississauga Case Study: When the Wall Wasn’t Straight
Here’s a real example from an older townhouse in Mississauga. The cabinet layout looked straightforward during initial measurement. But once we removed the old cabinets, we found the back wall wasn’t nearly as straight or plumb as it appeared.
The new base cabinets needed a continuous, level run for the countertop. Simply fastening them against the wall would’ve left the whole run out of alignment. We spent extra time shimming, scribing, and adjusting cabinet positions so the doors and drawers lined up properly. We also discovered one filler panel was slightly too narrow for the actual site conditions, so we adjusted it on-site for a clean finish.
Before doing any additional work, I explained to the homeowner why the wall condition mattered, what our options were, and what the small additional labour/material cost would be. We agreed before proceeding, no surprises at the end.
This job reinforced two things for me:
-
Cabinet installation isn’t just putting boxes on the wall. Existing homes have surprises. I now tell homeowners to keep roughly 10–15% of their cabinet-installation budget available for legitimate site adjustments, especially in older Mississauga homes.
-
Never assume the cheapest quote is the most complete. A contractor who allows time for shimming, scribing, fillers, and unexpected conditions may look more expensive upfront, but that’s often cheaper than dealing with a series of change orders once installation has started.
My #1 Tip Before You Even Shop for Cabinets
Before you fall in love with a cabinet layout or start collecting quotes, get the room ready and measured, properly.
Don’t rely on online kitchen planners or previous cabinet layouts. Have someone verify:
-
Actual wall-to-wall dimensions
-
Ceiling height
-
Floor level
-
Locations of windows and doors
-
Existing plumbing, electrical, and appliance locations
Also, decide your appliance sizes before ordering cabinets. Your refrigerator, range, dishwasher, and hood should be part of the cabinet layout, not something you figure out afterward.
That one bit of planning can make installation faster, reduce change orders, and prevent expensive cabinet modifications. I’d much rather spend extra time measuring and discussing the layout beforehand than trying to solve an avoidable problem after the cabinets are sitting in your kitchen.
Final Thoughts: Clarity Beats Cheap
Cabinet installation costs and timelines vary, but they don’t have to be mysterious. Know your scope. Understand what’s included in your quote. Allow for site conditions. Communicate early and often. And above all, plan before you purchase.
If you’re in Mississauga and want a clear, no-surprises quote for your cabinet installation, whether it’s a kitchen, bathroom vanity, garage built-in, or mudroom upgrade, reach out. I’ll walk you through exactly what’s involved, what it’ll cost, and how long it’ll take. If you also need help with other projects around your home, you can explore our handyman services. No guesswork. Just honest, local expertise.